

Transforming a clumsy, small bathroom into a stunning space requires strategic planning and thoughtful design choices. Javier’s Painting & Handyman Services delivers expert, space-maximizing bathroom remodels across South Florida. For more inspiration before you begin, also read about 5 ways to upgrade your bathroom through a remodeling project.
Tips to achieve a remarkable bathroom remodel:
Maximize Vertical Space:
When square footage is strictly limited, leaving vertical wall space empty is a massive missed opportunity. Utilize vertical space by installing tall, narrow cabinets or shelving units. These can provide valuable storage for toiletries, towels, and other essentials without taking up precious floor space. Additionally, consider installing floating shelves above the toilet or sink area to display decorative items or store frequently used items within easy reach.
Lighting Matters:
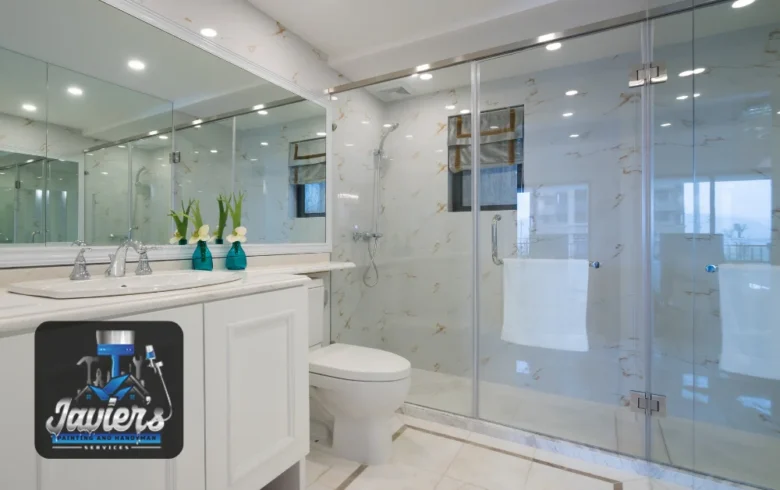
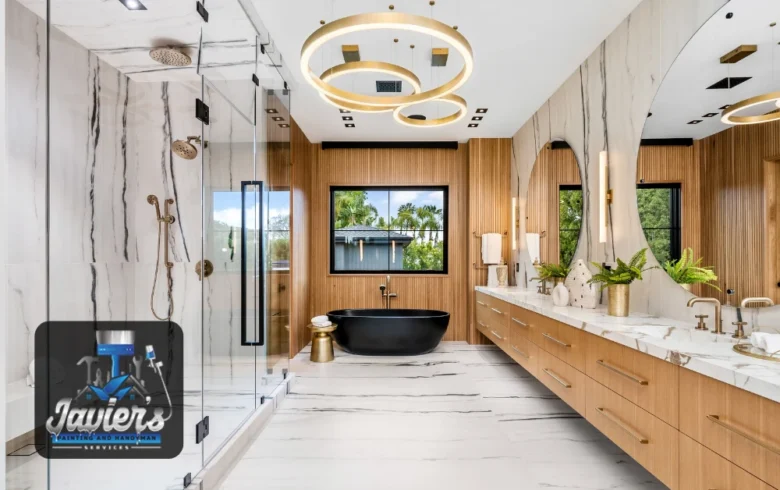
Proper lighting can make a small bathroom feel more spacious and inviting. Incorporate both task lighting, such as sconces or vanity lights, and ambient lighting, like overhead fixtures or recessed lights, to create layers of light that brighten the space. Adding a large mirror can also help reflect light and visually expand the room.
Choose Light Colors:
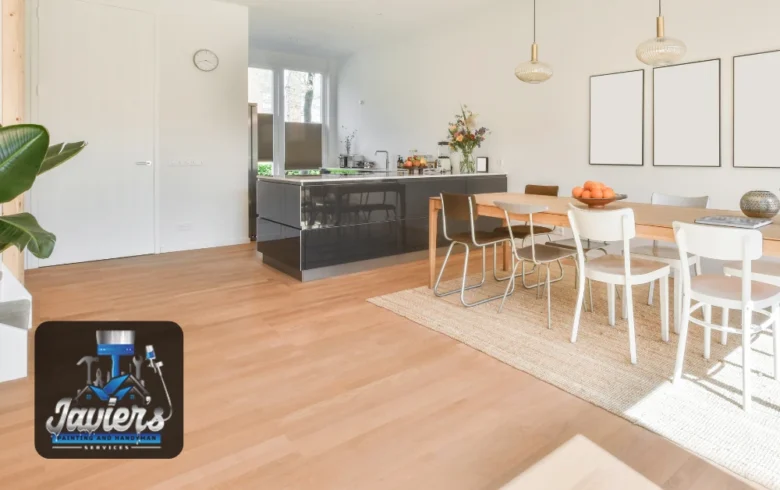
Opt for a light color palette to visually open up the space and create an airy feel. Light colors, such as soft neutrals, pastels, or whites, can make the room feel larger and more inviting. Consider painting the walls, ceiling, and cabinetry in light hues, and complementing them with accents of color through towels, rugs, or accessories.
Install a Glass Shower Enclosure:
If your bathroom has a bathtub, consider replacing it with a sleek glass shower enclosure. Glass enclosures create a seamless, open look that can make the room appear larger. Choose clear glass to maintain an unobstructed view or frosted glass for added privacy. Pair the enclosure with a frameless shower door to enhance the modern aesthetic.
Optimize Layout and Flow:
Evaluate the current layout of your bathroom and identify opportunities to optimize space and improve flow. Consider rearranging fixtures, such as the toilet, sink, and shower, to maximize usable space and create a more functional layout. If feasible, relocate plumbing fixtures to create a more efficient configuration. Additionally, consider installing a pocket door or barn door-style sliding door to save space compared to traditional swinging doors. For more design ideas, explore our smart bathroom remodeling ideas for Davie and Weston homes.
By implementing these tips, you can transform your small, clumsy bathroom into a stunning and functional space that enhances both style and comfort. Kindly call us without hesitation.
FAQs
Absolutely. Bathtubs take up a massive amount of physical and visual footprint. Replacing one with a walk-in, frameless glass shower eliminates the bulky visual barrier, instantly making a small bathroom look and feel significantly larger.
A traditional swinging door requires about 9 square feet of clearance just to open and close. Installing a pocket door that slides seamlessly into the wall reclaims that dead space, allowing you to fit a larger vanity or extra storage.
Not necessarily, but they must be used strategically. While light, airy tones make the room feel expansive, you can successfully use dark colors on the floor or a lower vanity to ground the space, as long as your lighting and upper walls remain bright.